
Design Concepts
We don’t just build homes; we build the places where lifelong memories happen.
UNIQUE SHORT-TERM RENTAL CONCEPTS
Design Concepts
We don’t just build homes; we build the places where lifelong memories happen.
UNIQUE SHORT-TERM RENTAL CONCEPTS
Original short-term rental concepts from Ozark Mountain Group Development — each one designed around the moment guests book for: a spa deck in the treetops, a stone hearth on the porch, a wall of glass facing the forest. The collection runs from compact escapes for two to group lodges that sleep ten, and every concept pairs a distinctive exterior with a practical, rentable floor plan.
The Concept Collection
Twenty-six cabin and retreat concepts, from compact escapes for two to group lodges that sleep ten.
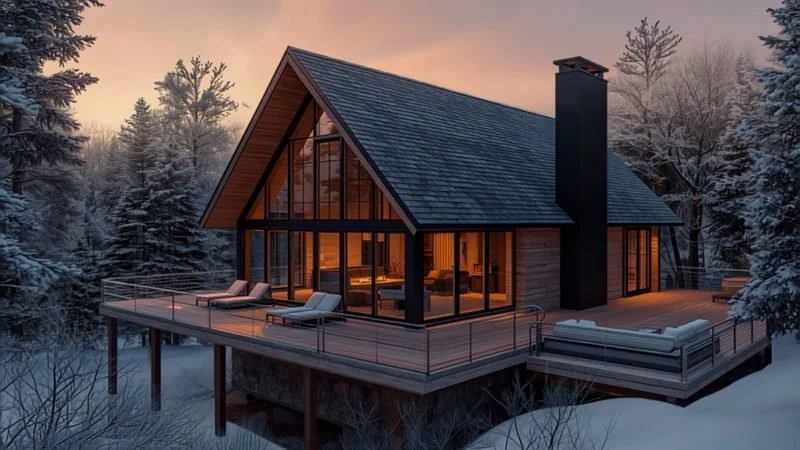
GLASS GABLE — Sleeps 6 · 2 bed + loft · 2 bath · ≈1,180 sf. A glowing glass gable in the trees, with fireside evenings inside and stars from the spa deck.
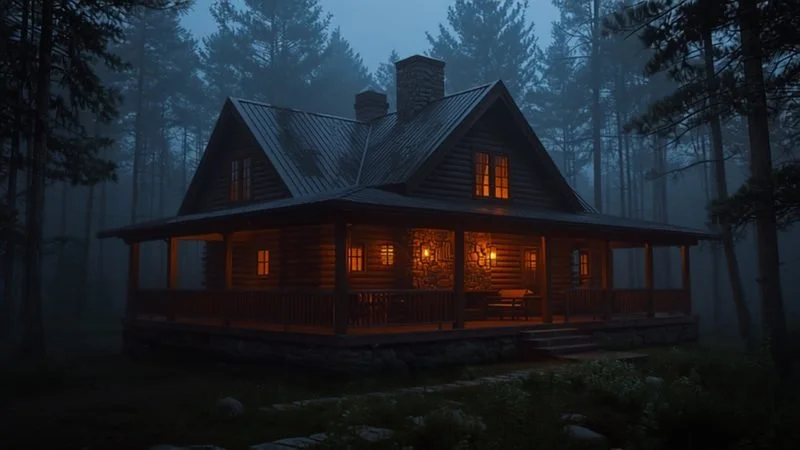
STONE HEARTH — Sleeps 6 · 2 bed + loft · 2 bath · ≈1,120 sf. A dark-log Ozark lodge built around fire, with porch dinners at the stone hearth.
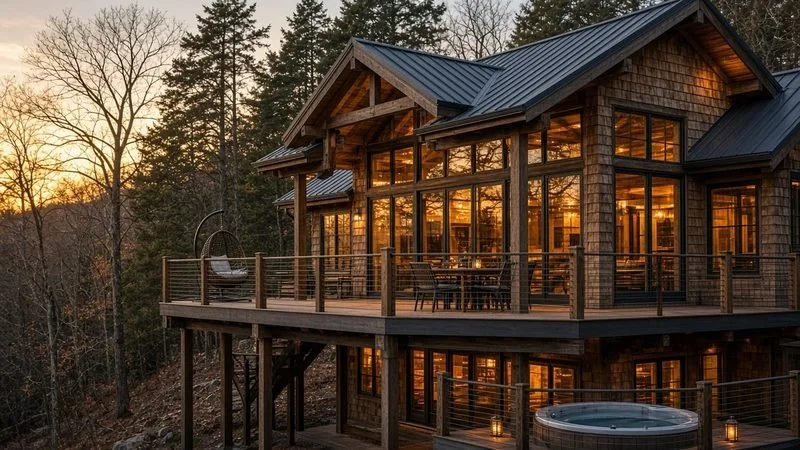
CEDAR OVERHANG — Sleeps 6–8 · 2 bed + loft · 2 bath · ≈1,180 sf. Tree-level living under a heavy-timber overhang, with wrap decks and a spa.
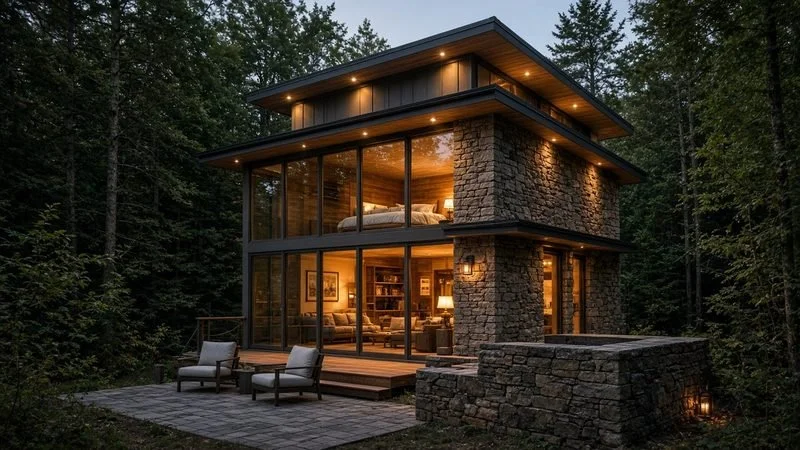
STONE LANTERN — Sleeps 4 · 1 bed + loft · 1 bath · ≈620 sf. A compact stone-and-glass lantern with a patio spa and a warm glow after dark.
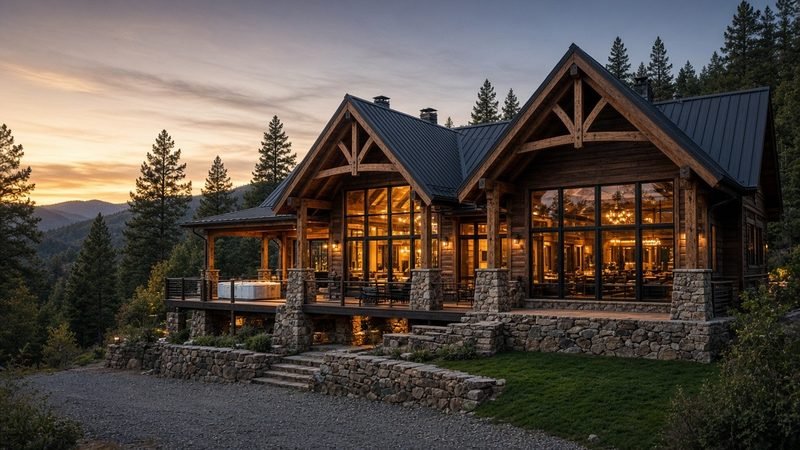
TIMBER GABLE — Sleeps 8–10 · 2 bed + bunk room · 2 bath · ≈1,280 sf. A twin-gable timber lodge for groups, with a spa deck and fireplace.
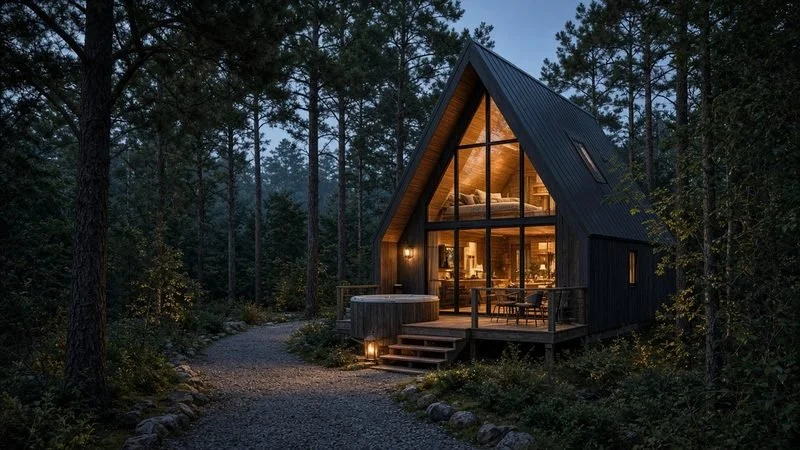
SKYLOFT — Sleeps 4 · 1 bed loft + lounge · 1 bath · ≈780 sf. Sleep under skylights in a light-wood vault with forest glass all around.
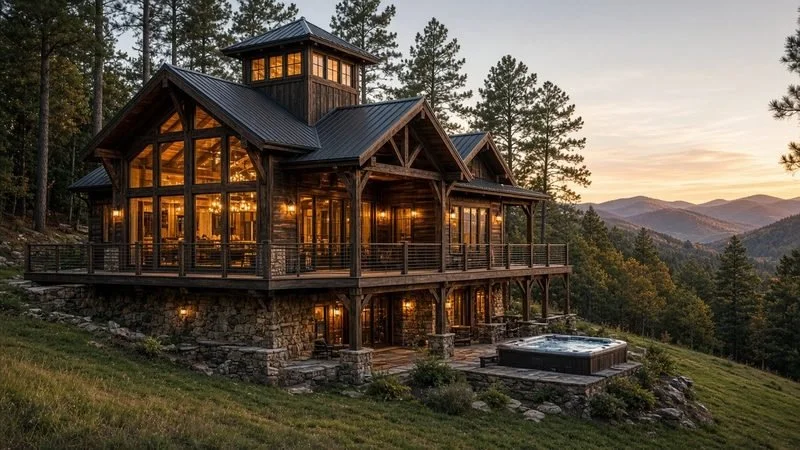
CUPOLA RIDGE — Sleeps 10 · 3 bed · 2.5 bath · ≈1,420 sf. The big-group lodge, with a lantern cupola, a stone base and stacked decks.
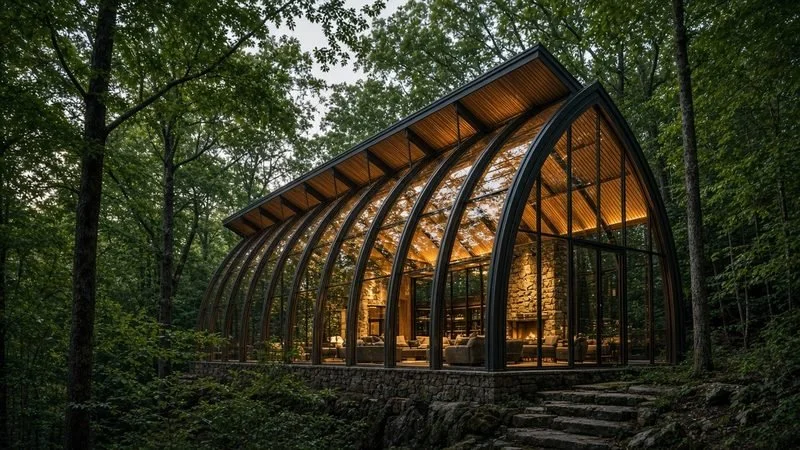
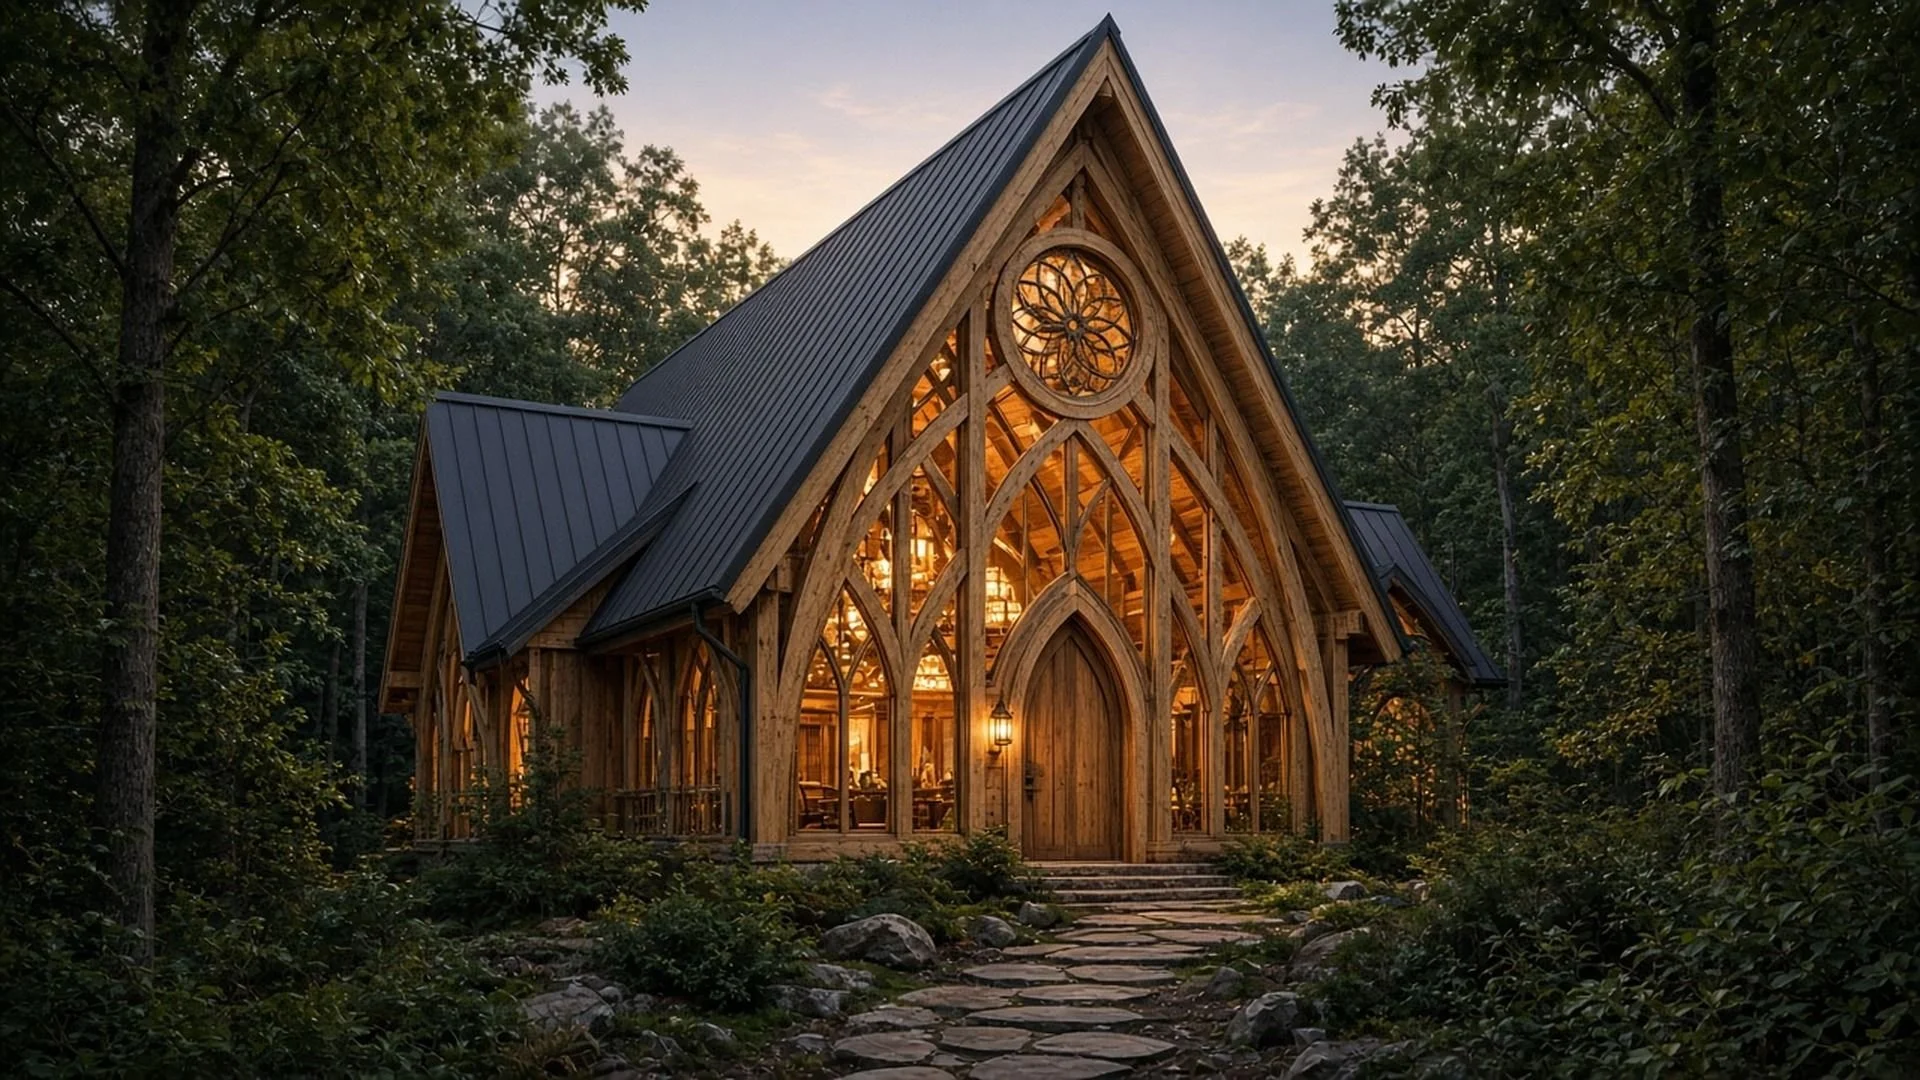
LATTICE CANOPY — Sleeps 4 · 1 bed loft · 1 bath · ≈680 sf. A pointed-arch lattice glowing in the forest, sized for two to four.
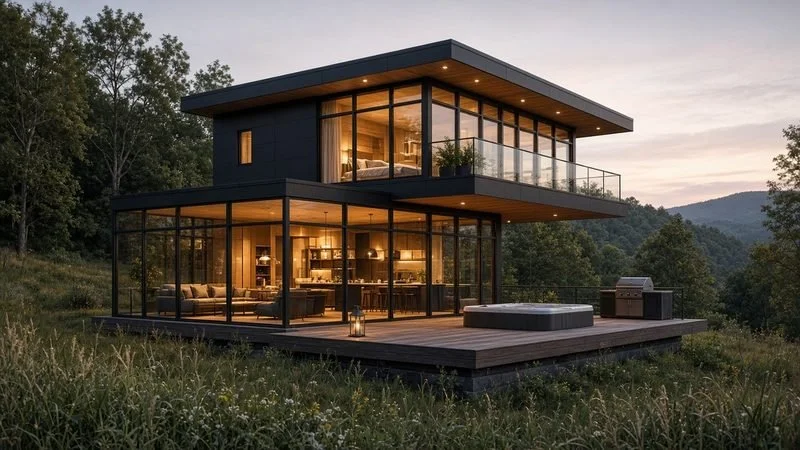
CANTILEVER CUBE — Sleeps 6 · 1 bed loft + bunk niche · 1.5 bath · ≈780 sf. Offset modern volumes over a spa deck, with a glass-cube living room.
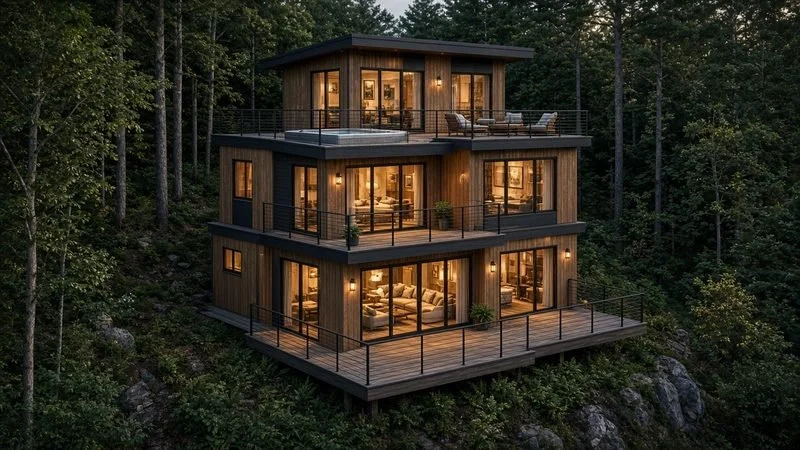
TERRACE STACK — Sleeps 8 · 2 bed + loft bunk · 2 bath · ≈920 sf. Three stacked decks climbing into the canopy, topped with a rooftop spa.
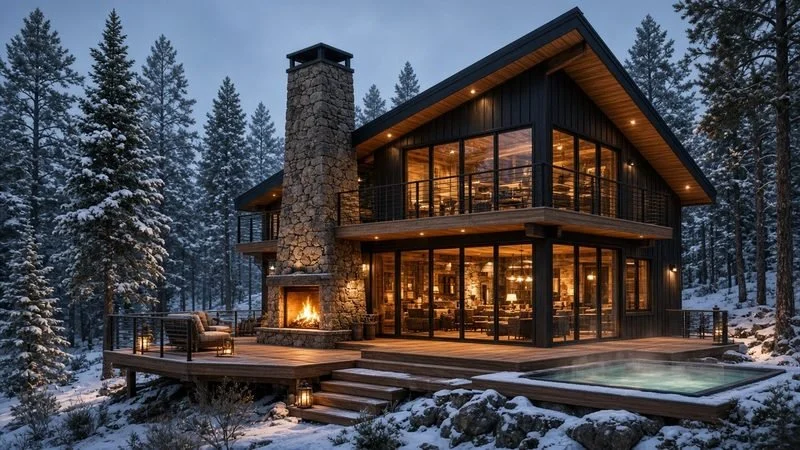
ASH GABLE — Sleeps 8 · 2 bed + loft bunk · 2 bath · ≈1,180 sf. A snow-season lodge with a dark gable, a towering stone hearth and a spa.
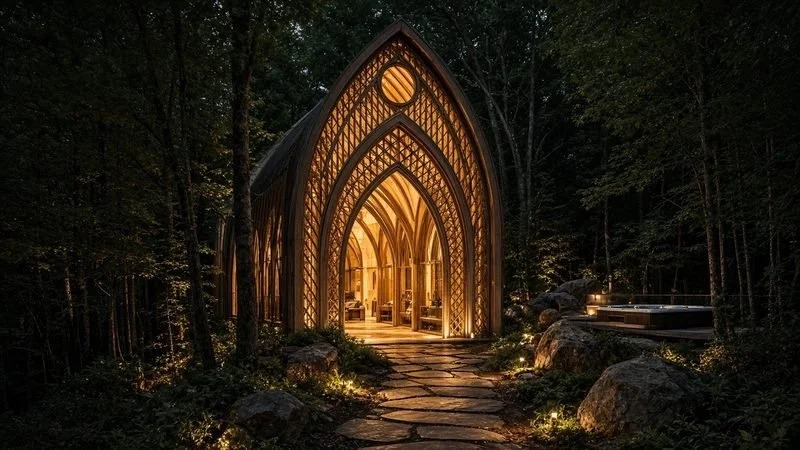
RIBBED NAVE — Sleeps 6 · 1 bed + loft bunk · 1.5 bath · ≈720 sf. A ribbed timber nave with a glowing oculus in a compact forest stay.
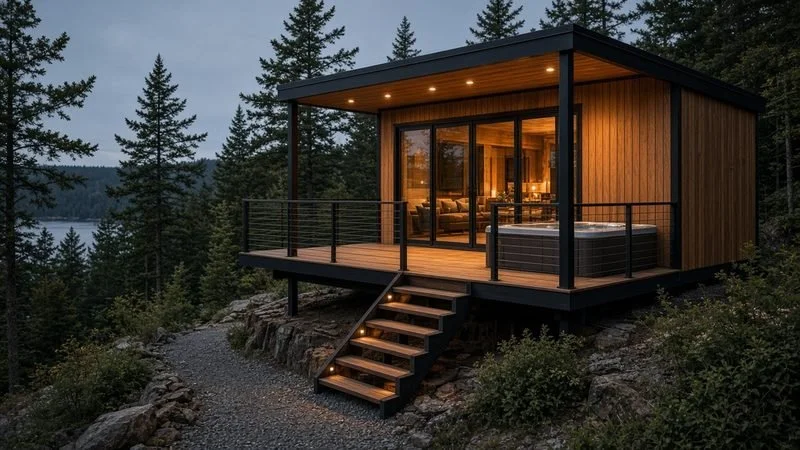
STEEL LEDGE — Sleeps 4 · 1 bed + loft bunk · 1 bath · ≈560 sf. A steel-and-wood perch with a cantilevered spa deck over the view.
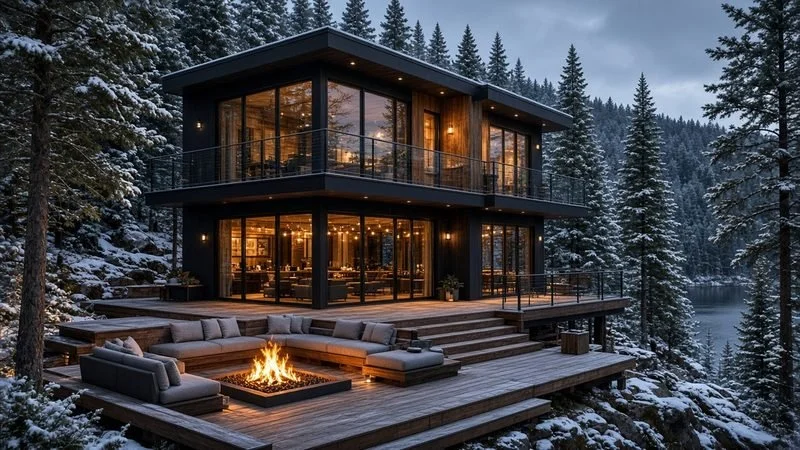
EMBER STACK — Sleeps 8 · 2 bed + loft bunk · 2 bath · ≈980 sf. Two stacked glass volumes over a sunken fire pit, made for winter nights.
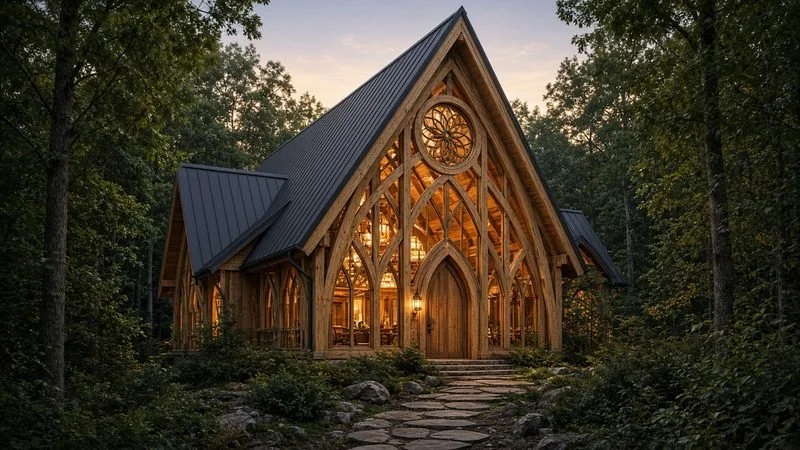
OCULUS SPIRE — Sleeps 8 · 2 bed + loft bunk · 2 bath · ≈980 sf. A steep timber nave crowned by a circular oculus.
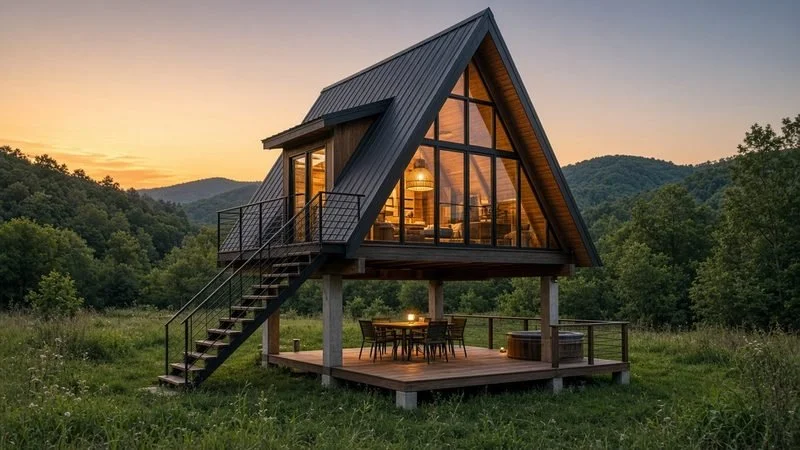
STILT GABLE — Sleeps 4 · 1 bed loft studio · 1 bath · ≈520 sf. A glass gable lifted on stilts, with dinner in the undercroft.
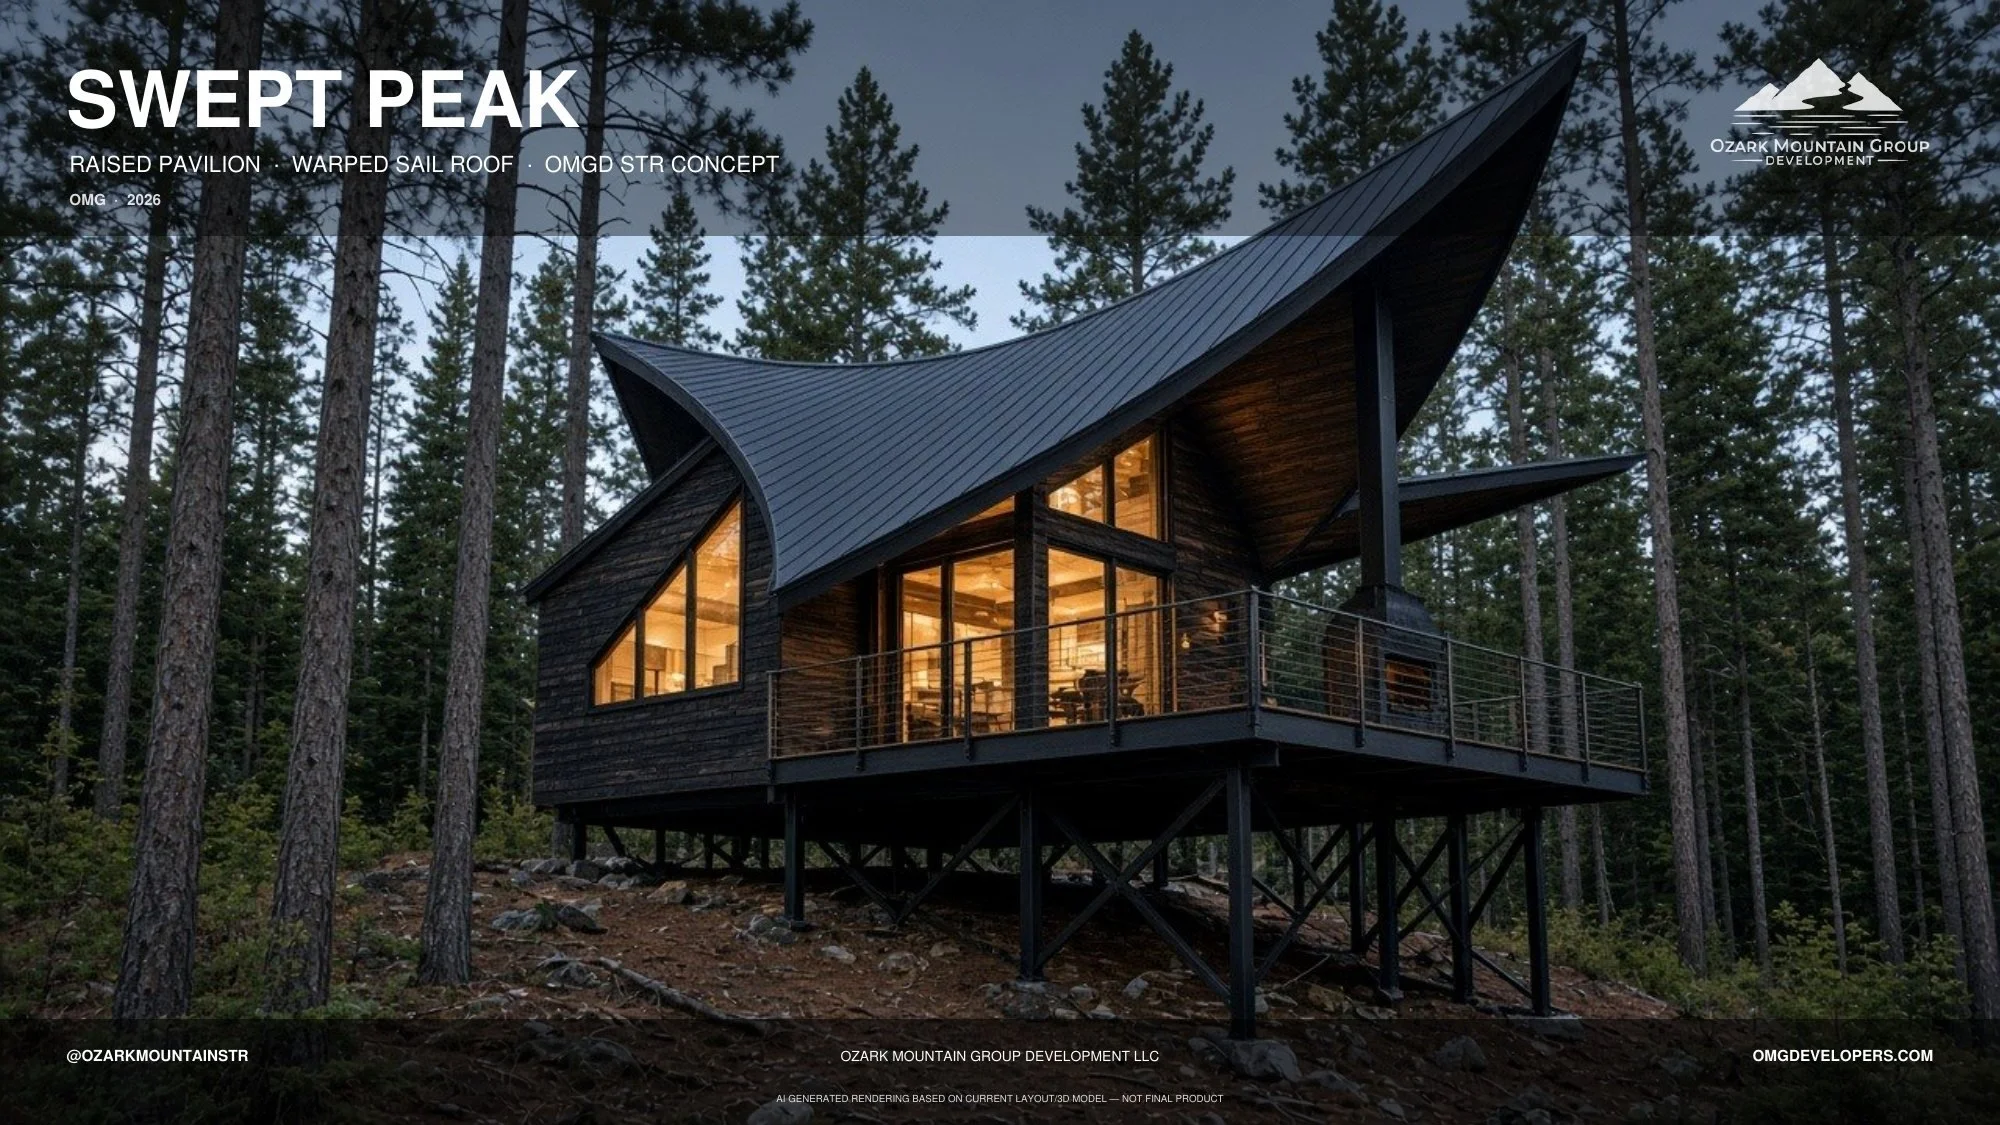
SWEPT PEAK — 2 bed / 2 bath · 884 sf. One sweeping sail roof, with the bedrooms tucked under its low end and a see-through fireplace opening to the spa deck. Conceptual rendering. Final design may vary.
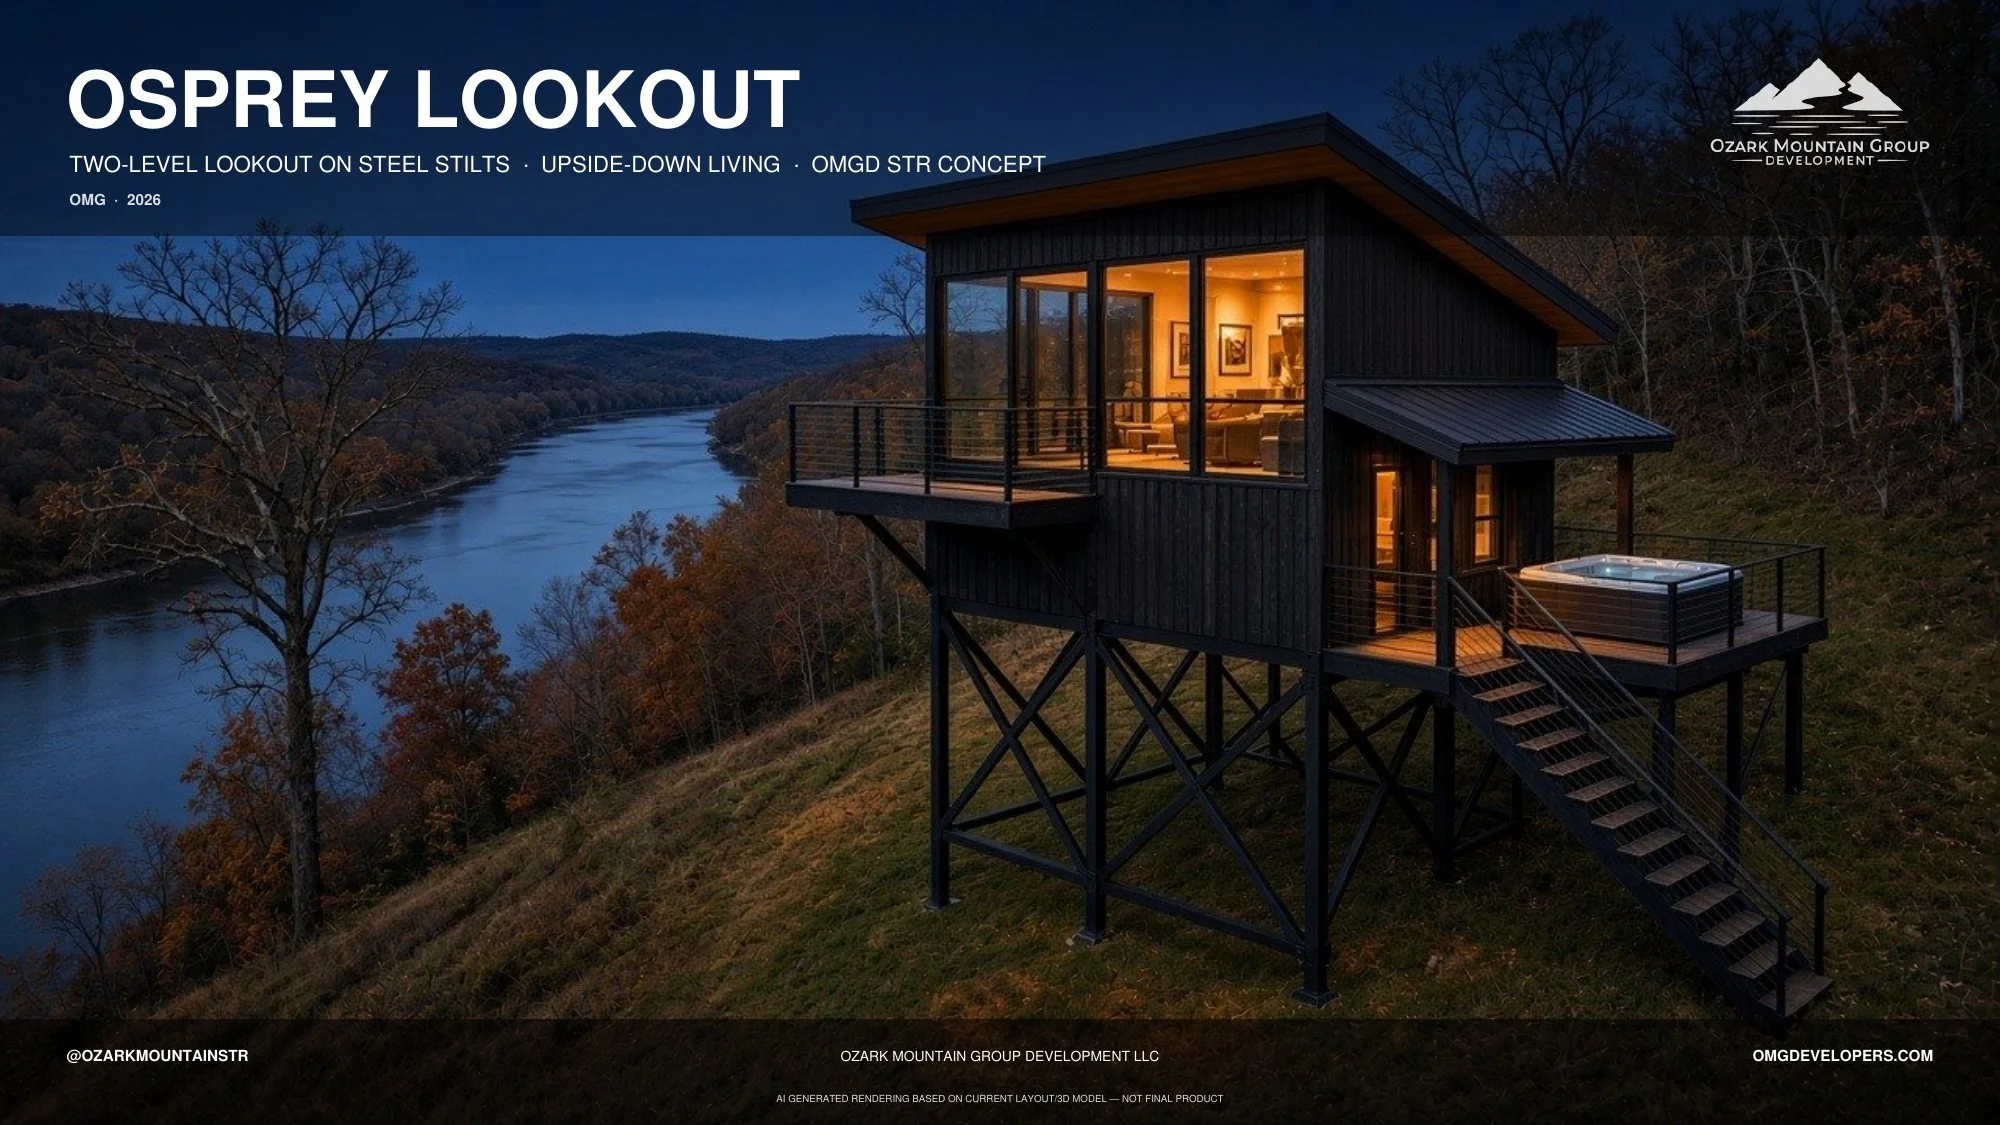
OSPREY LOOKOUT — 3 bed / 3 bath · 1,440 sf. Bedrooms on the entry level and a glass lookout level above, on steel stilts. Conceptual rendering. Final design may vary.
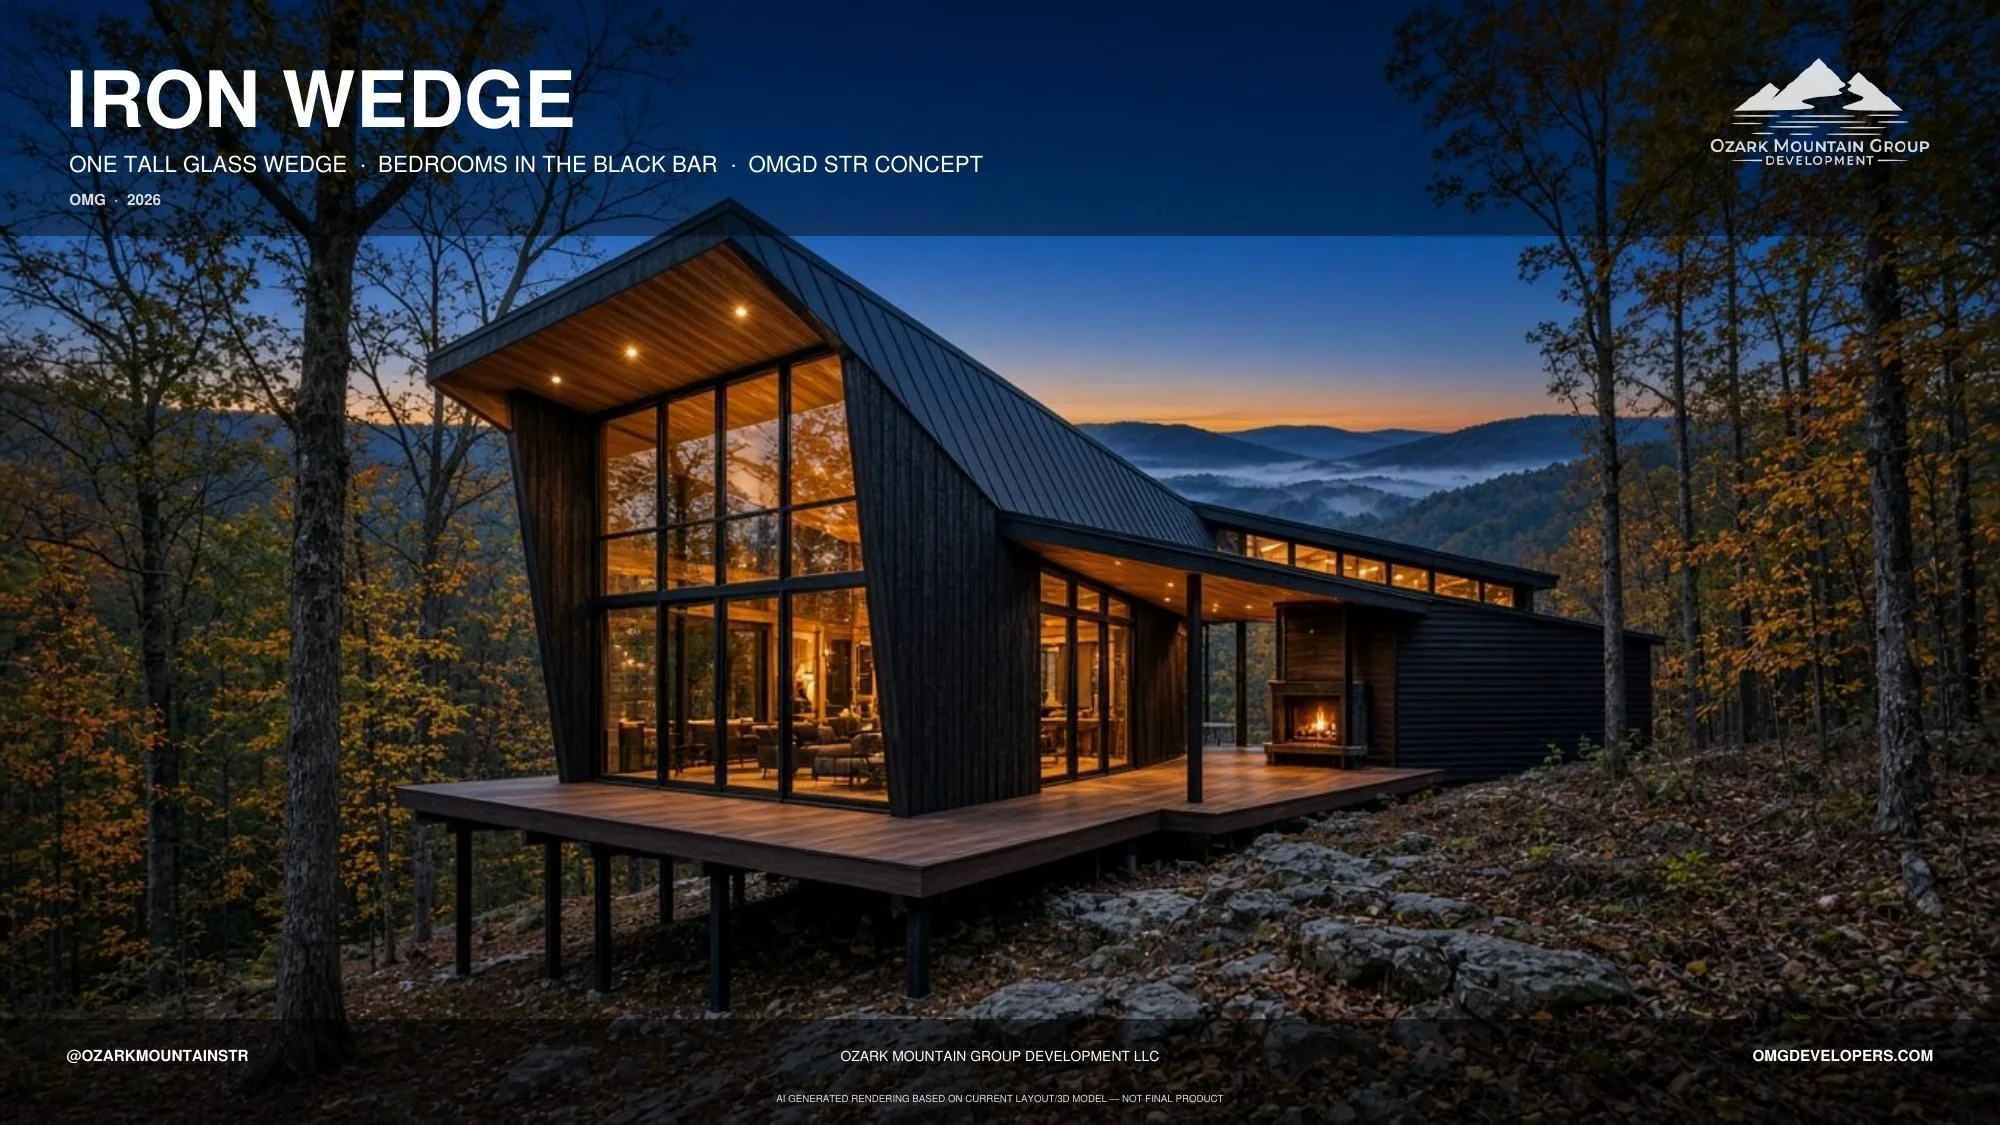
IRON WEDGE — 2 bed / 2 bath · 1,080 sf. An 18-foot glass wedge for living, with the bedrooms set in a dark-clad bar behind it. Conceptual rendering. Final design may vary.
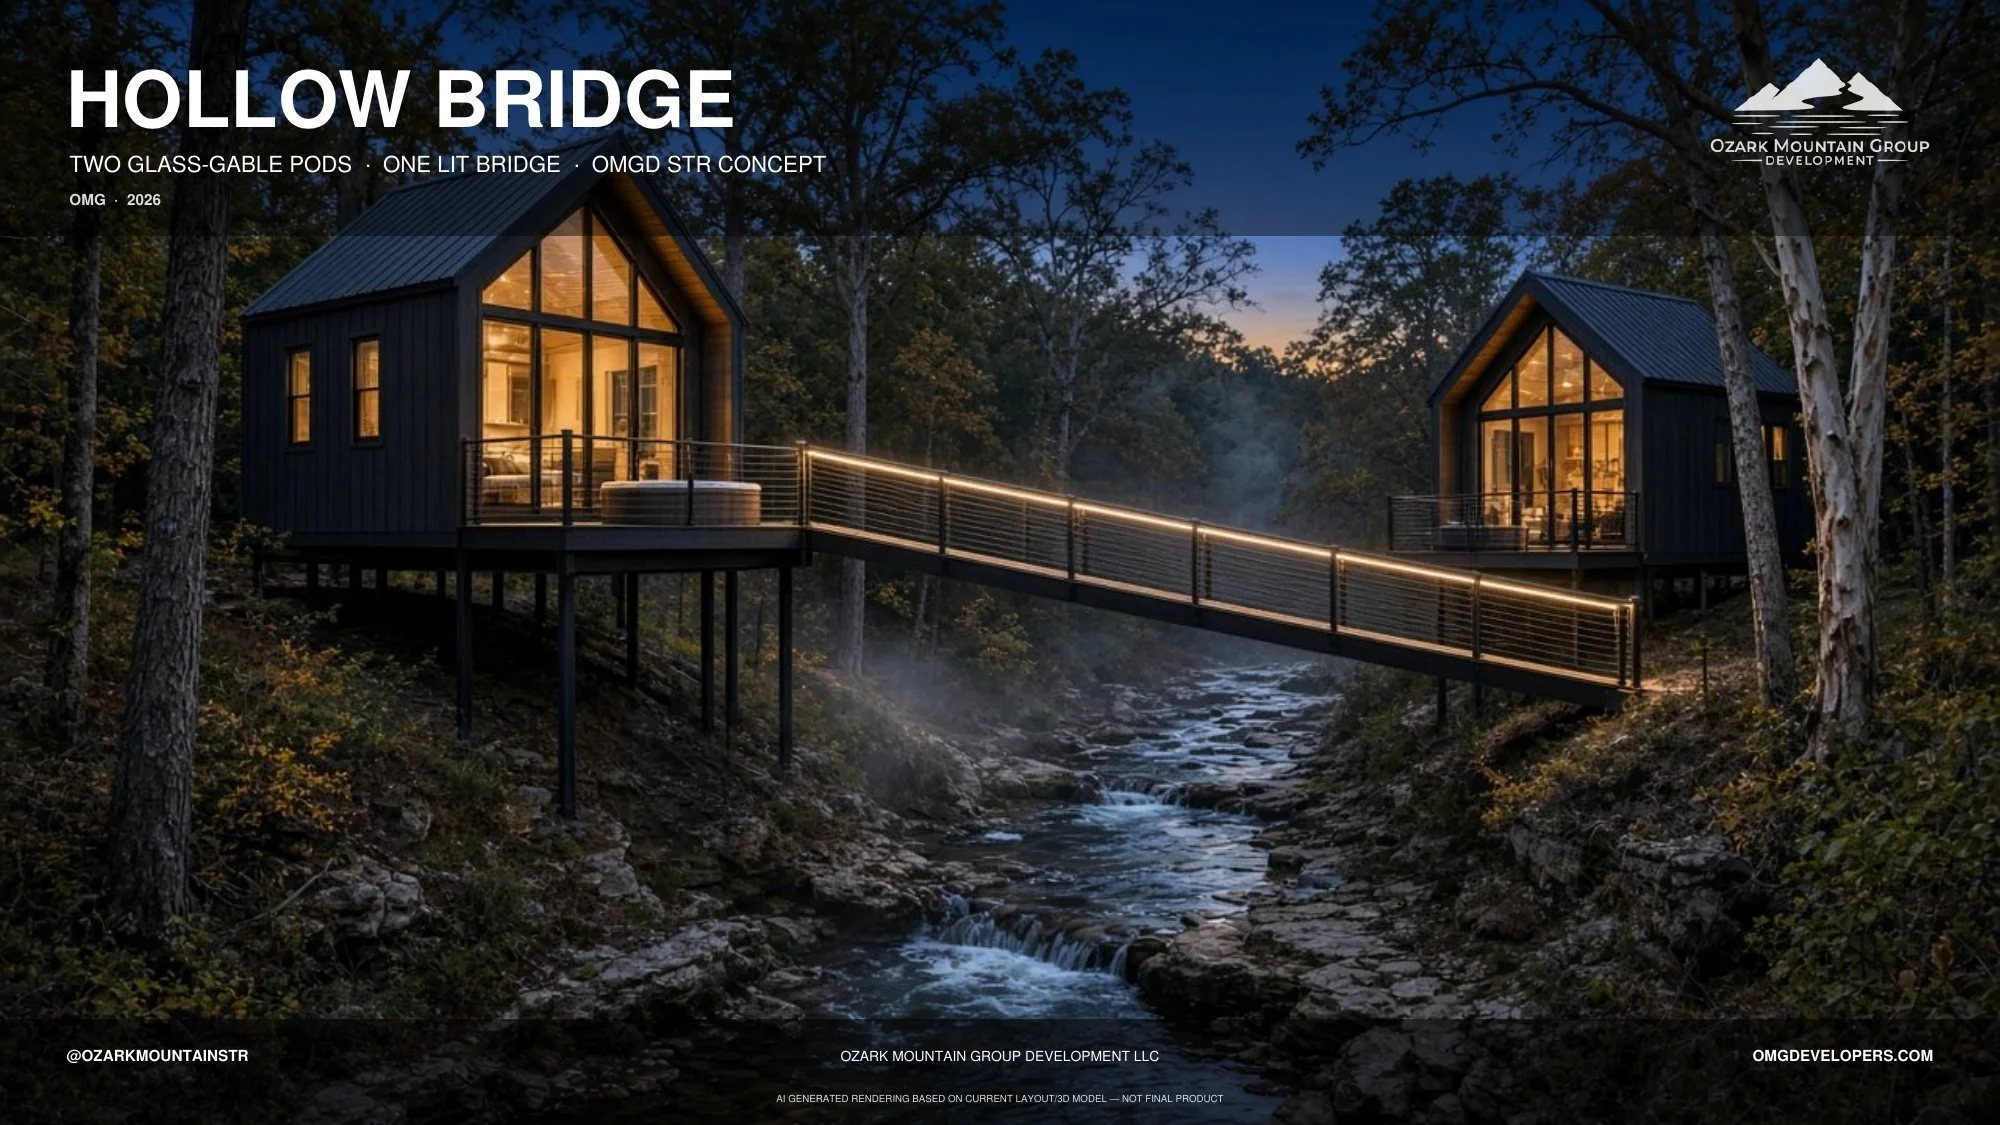
HOLLOW BRIDGE — 2 bed / 2 bath · 1,048 sf. Two pods joined by a bridge across the hollow, with living on one side and sleeping on the other. Conceptual rendering. Final design may vary.
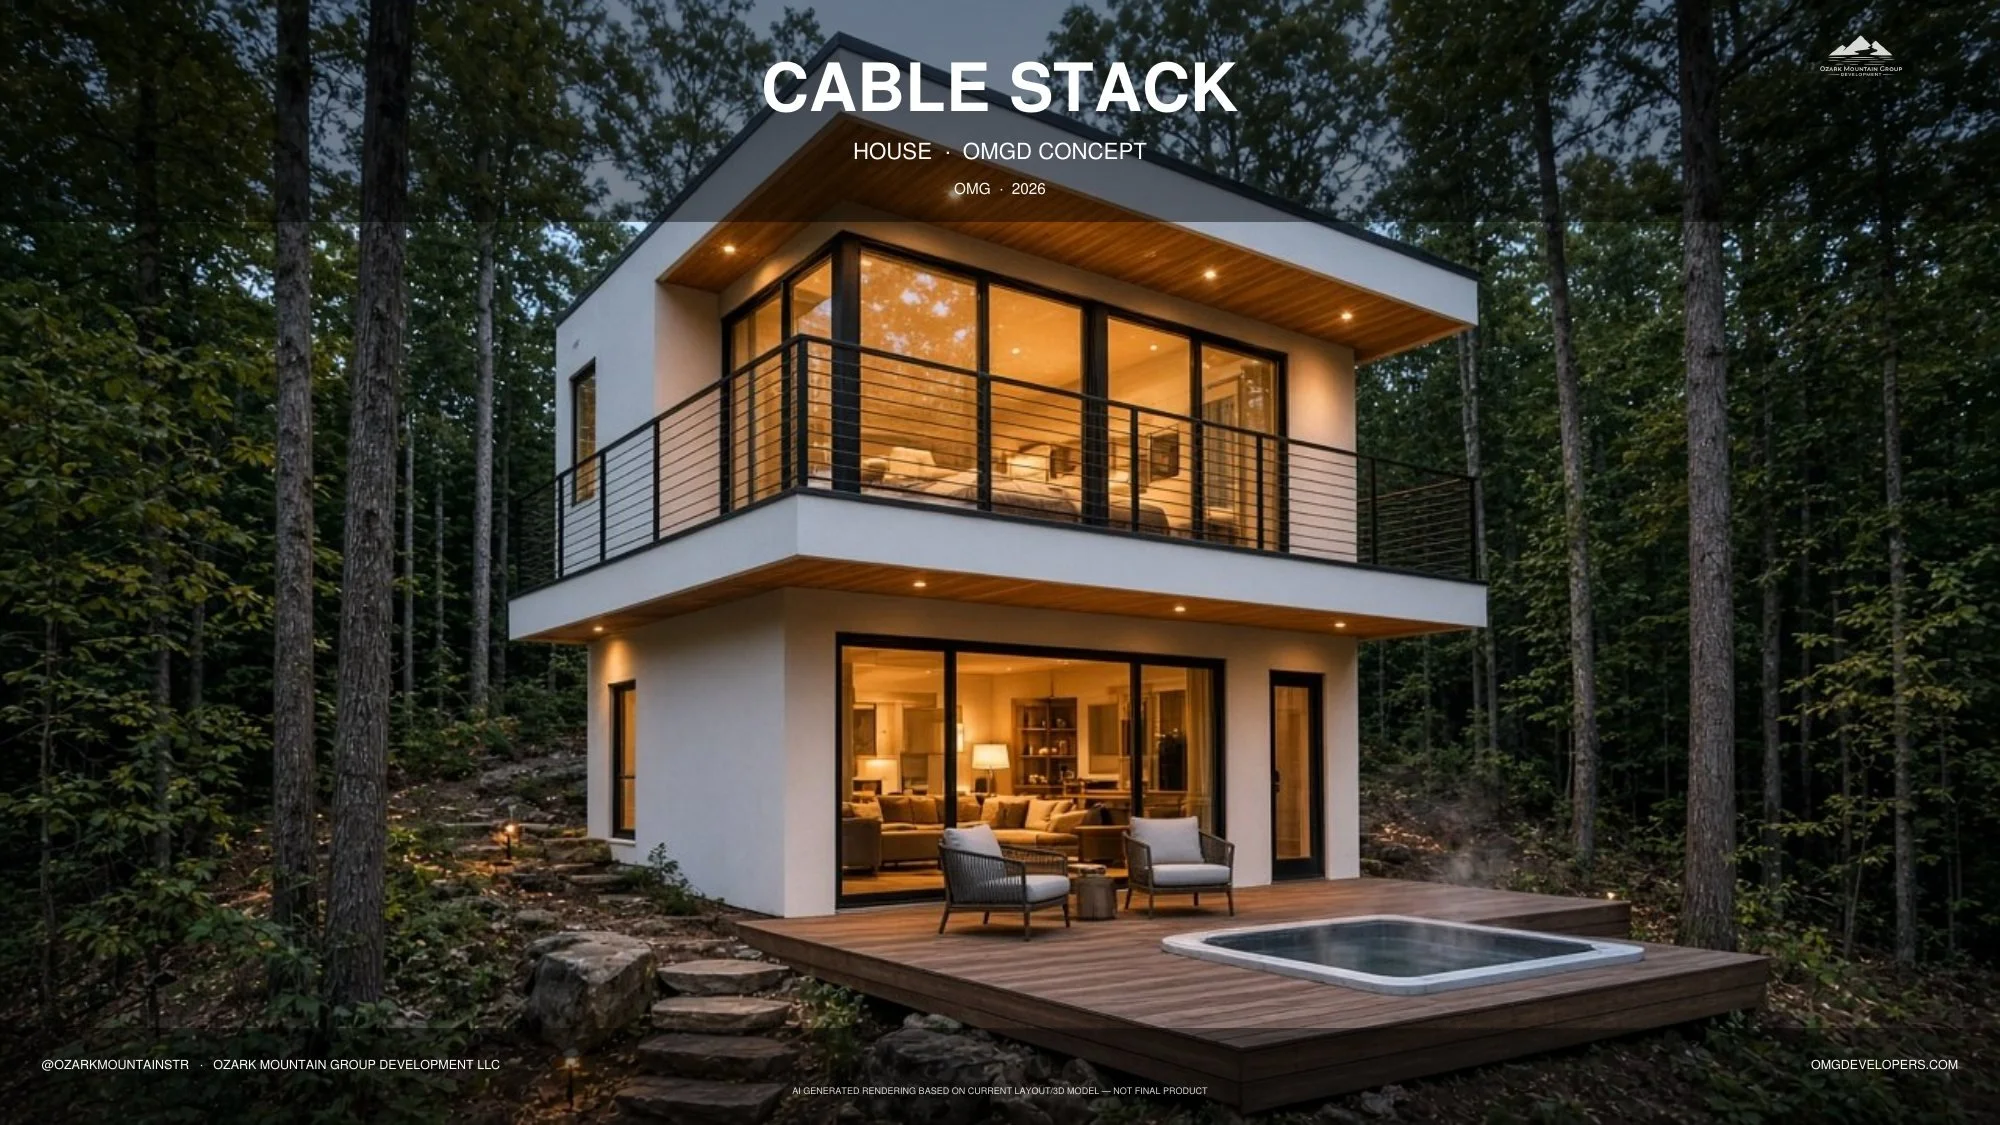
CABLE STACK — 2 bed + loft / 2 bath · 960 sf. Two stacked levels with a wraparound cable-rail balcony and a spa deck. Conceptual rendering. Final design may vary.
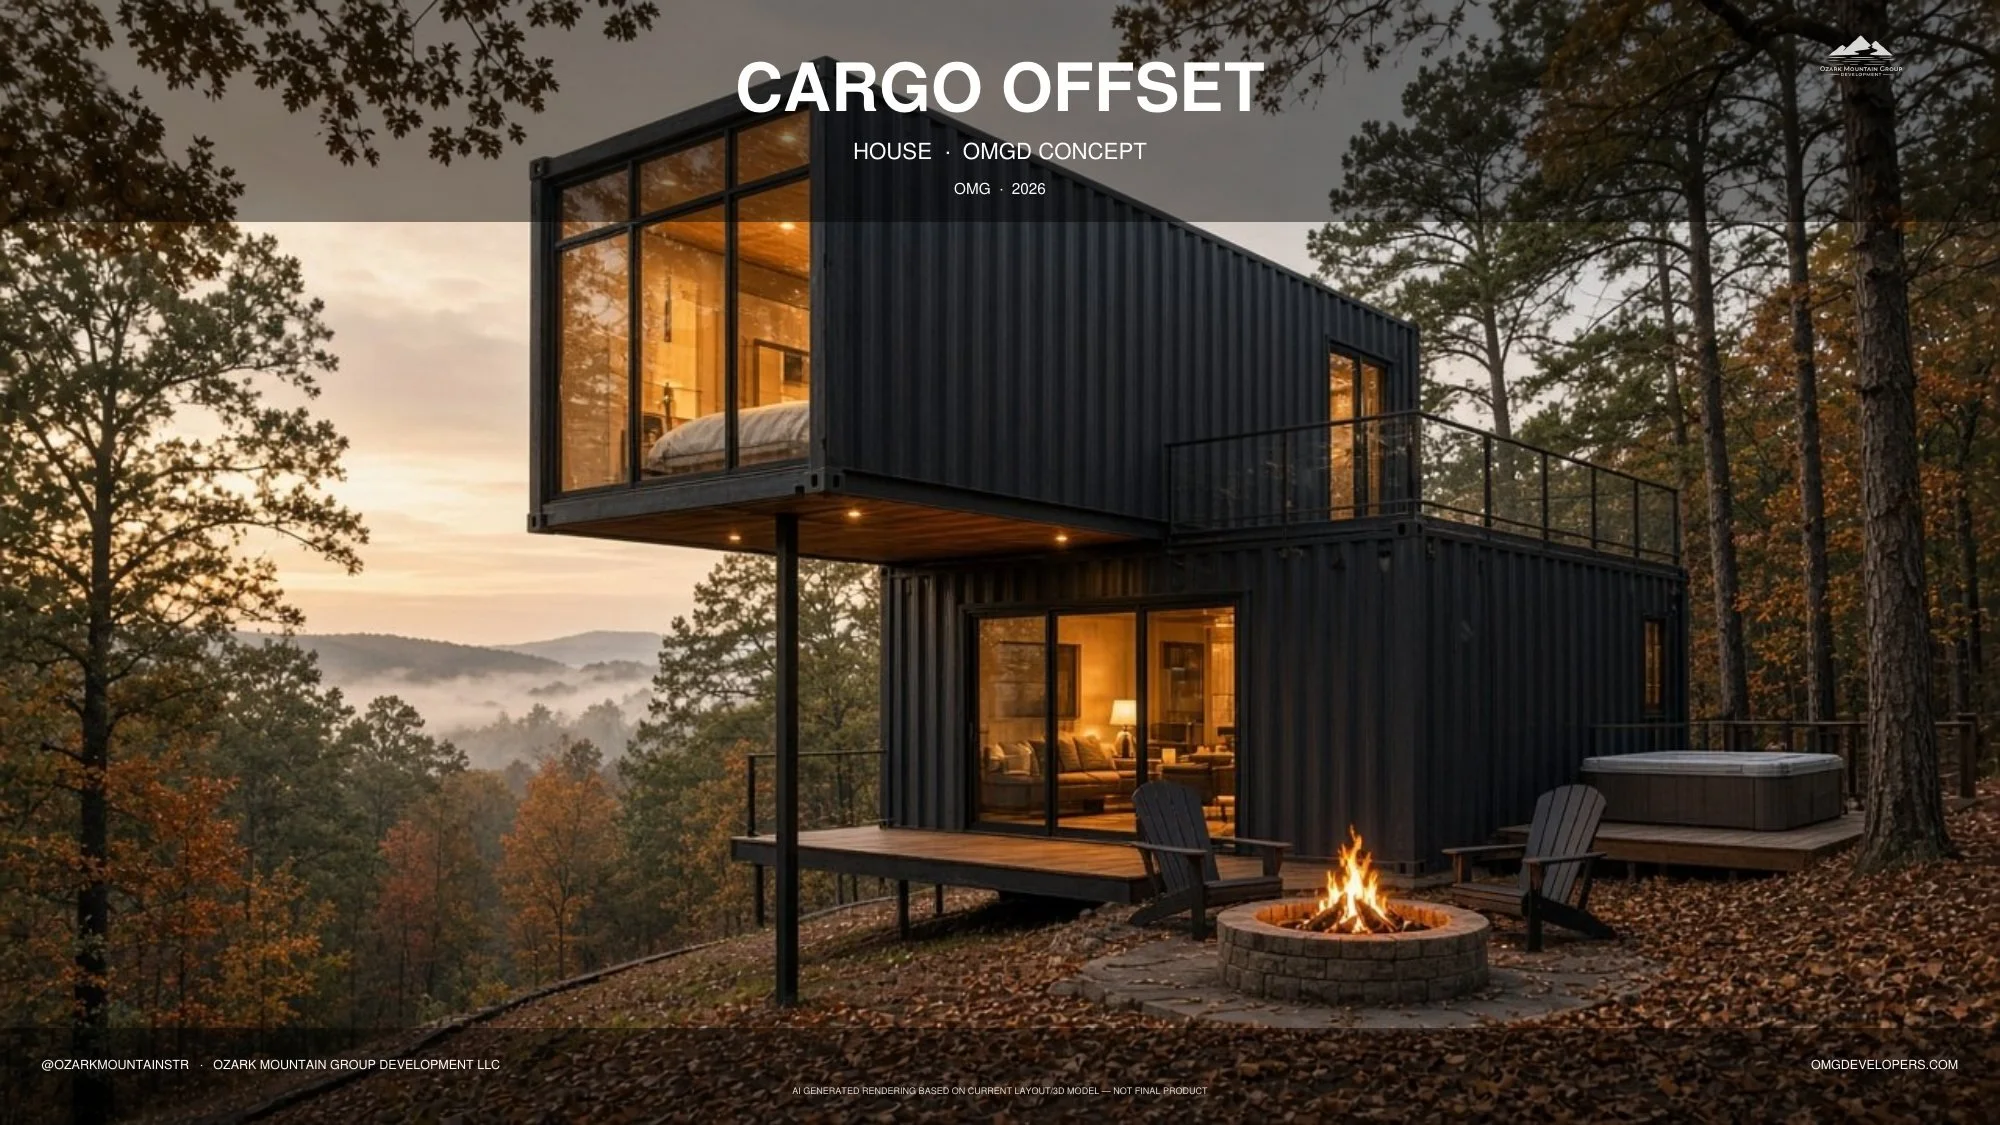
CARGO OFFSET — 2 bed / 2 bath · 960 sf. Three 40-foot high-cube containers, with a cantilevered upper module and a roof deck. Conceptual rendering. Final design may vary.
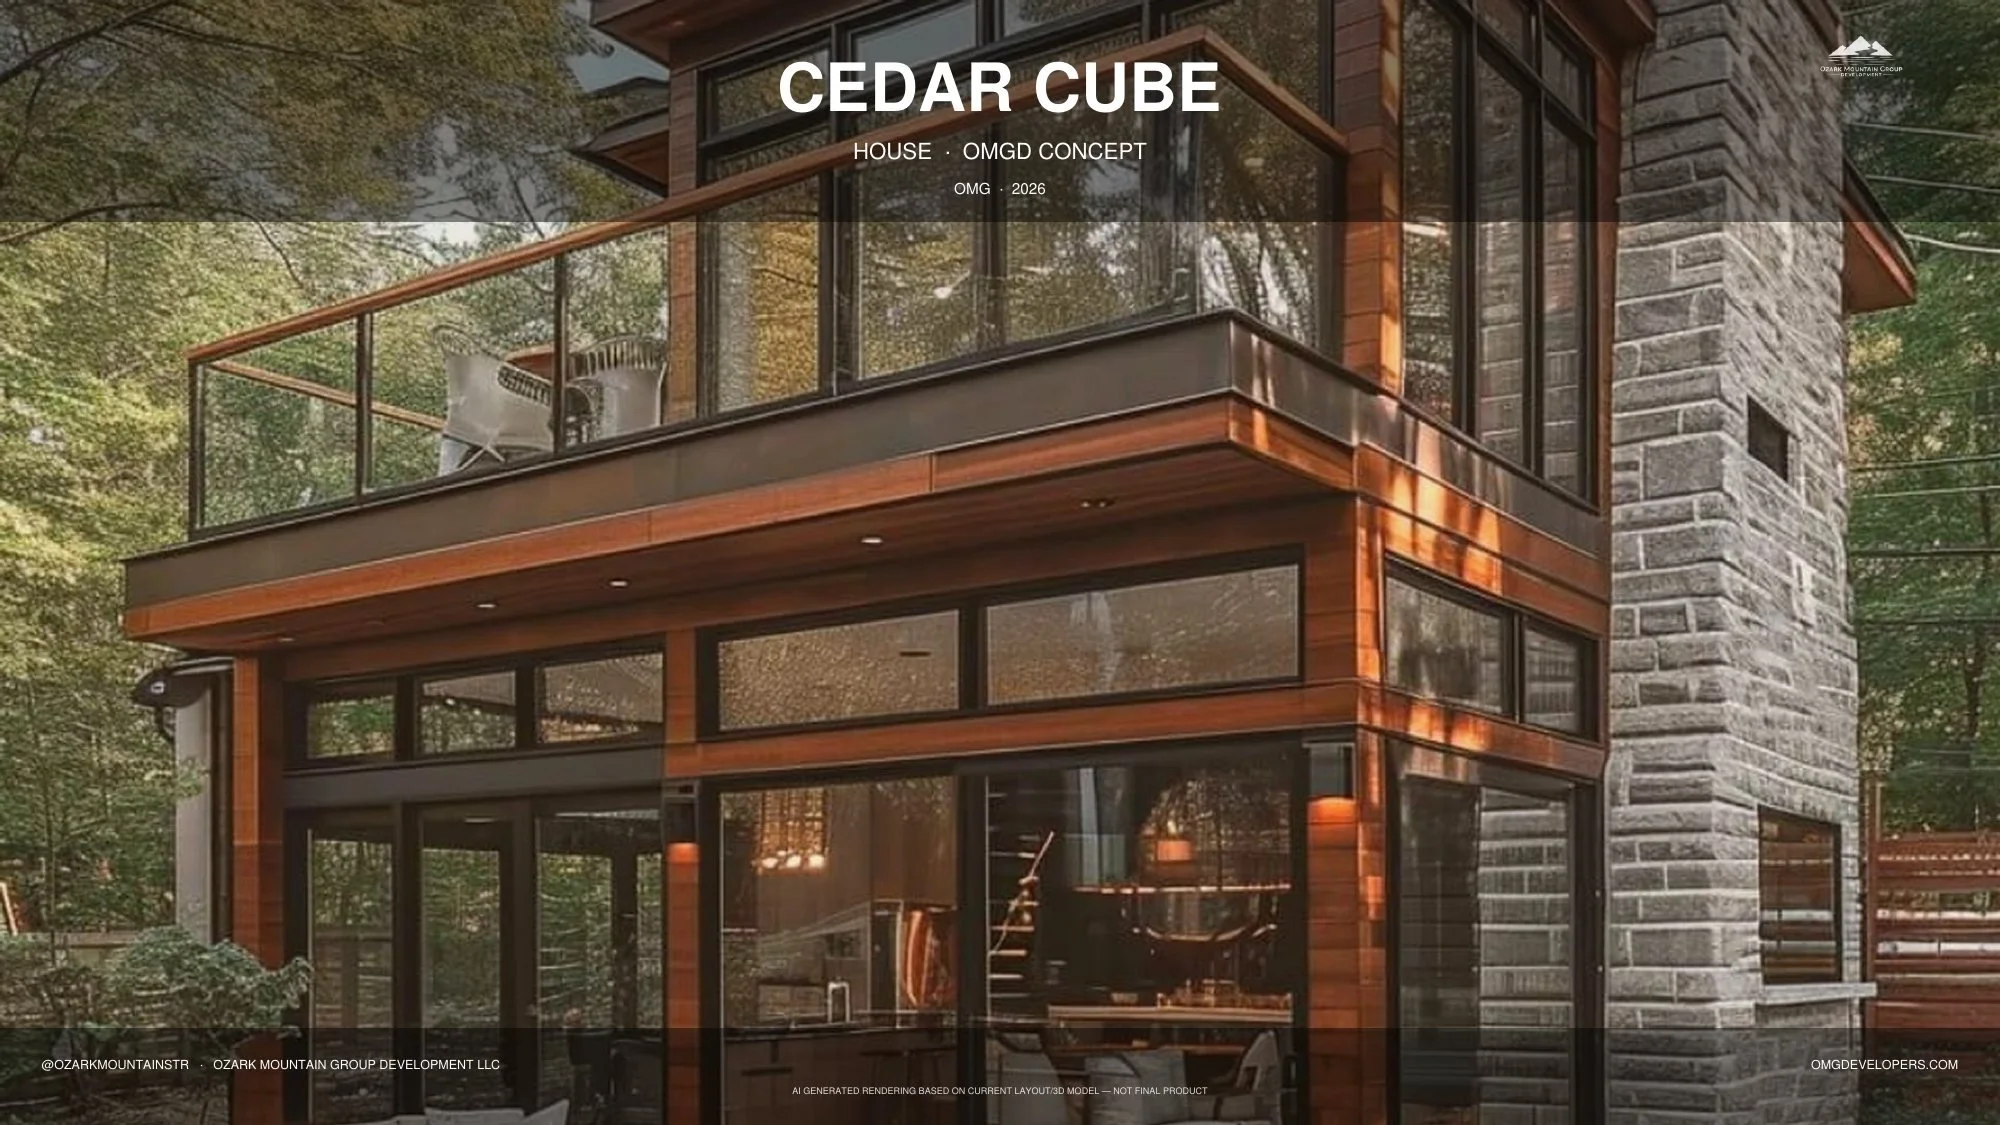
CEDAR CUBE — 2 bed / 2 bath · 920 sf. A cedar-clad cube with heavy glazing and a loft bedroom above. Conceptual rendering. Final design may vary.
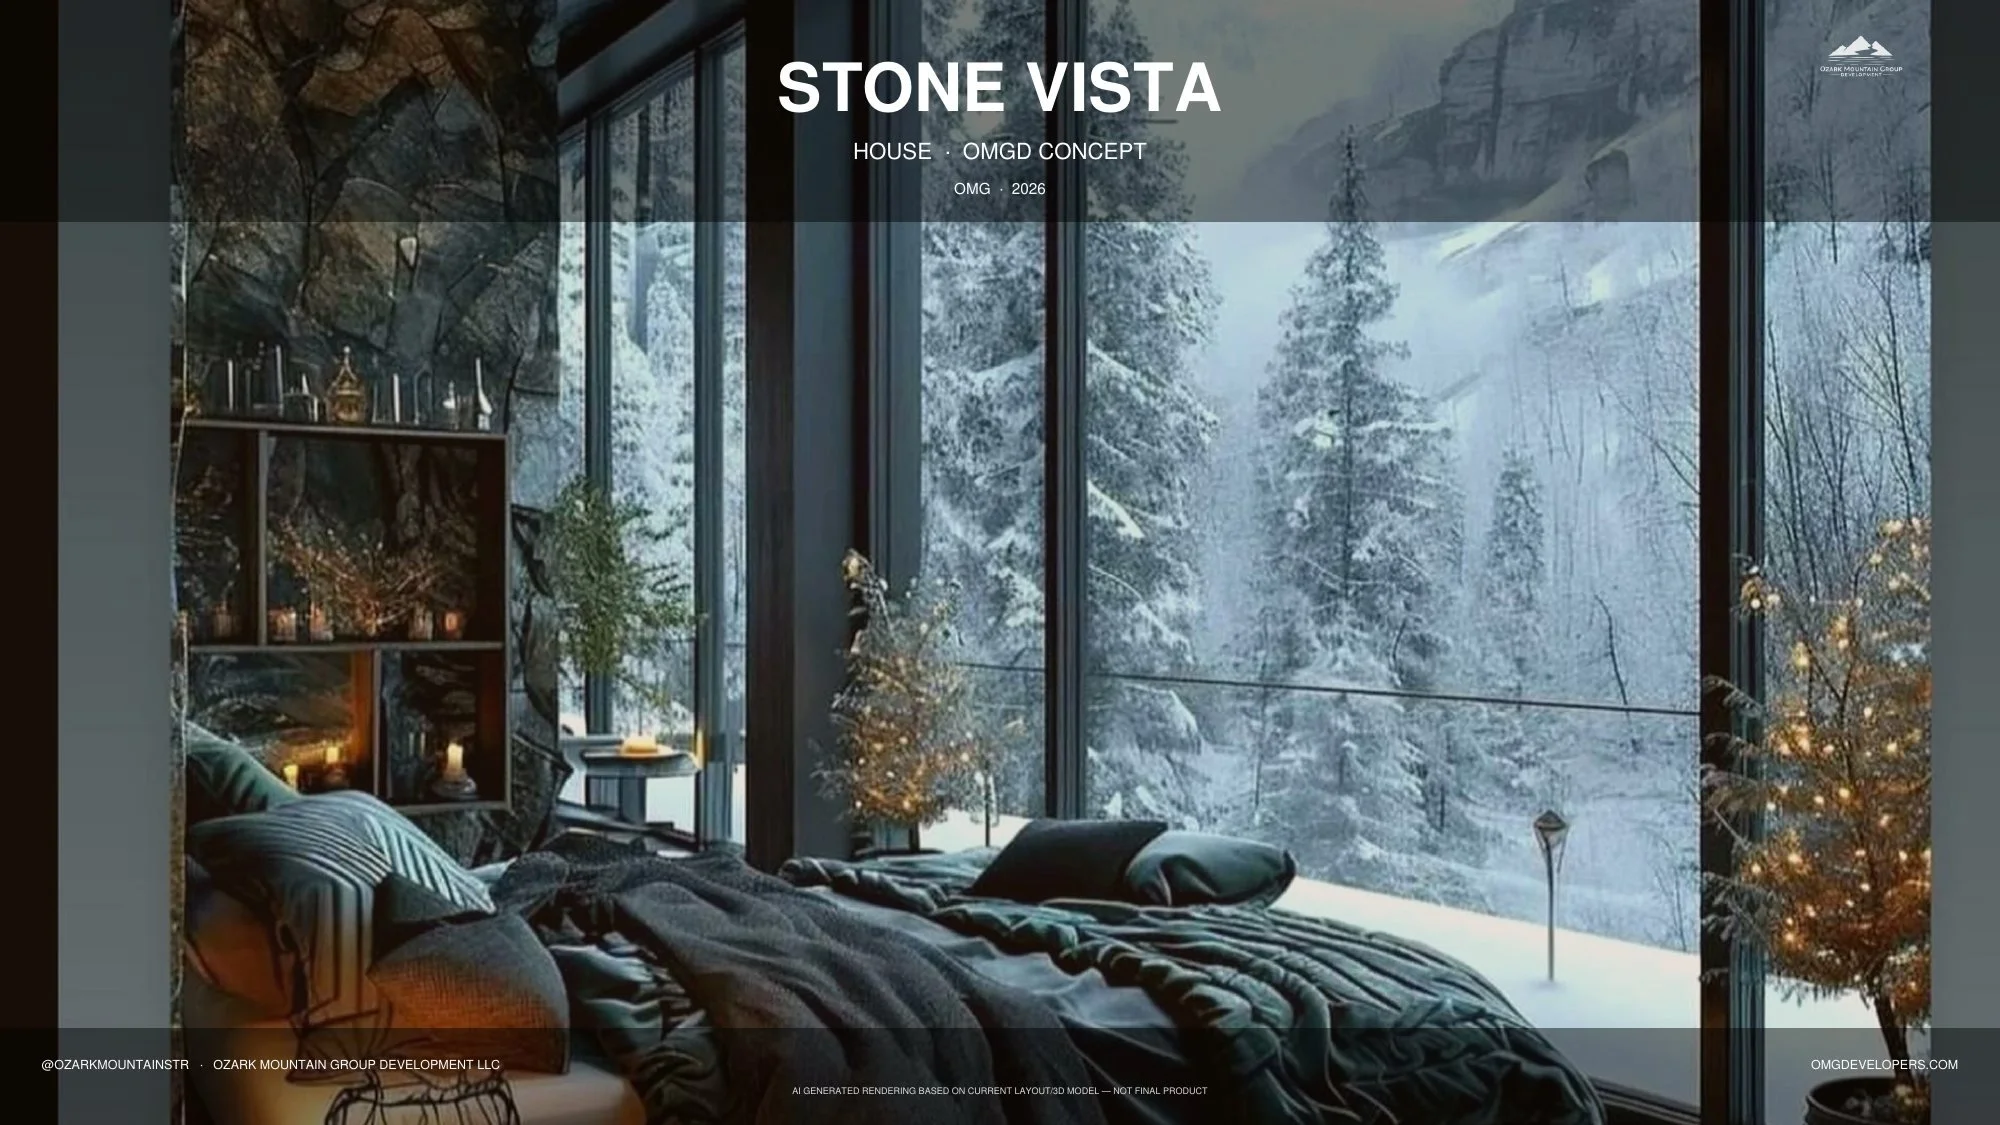
STONE VISTA — 1 bed / 1.5 bath · 750 sf. A compact suite with corner glazing and a stacked-stone feature wall. Conceptual rendering. Final design may vary.
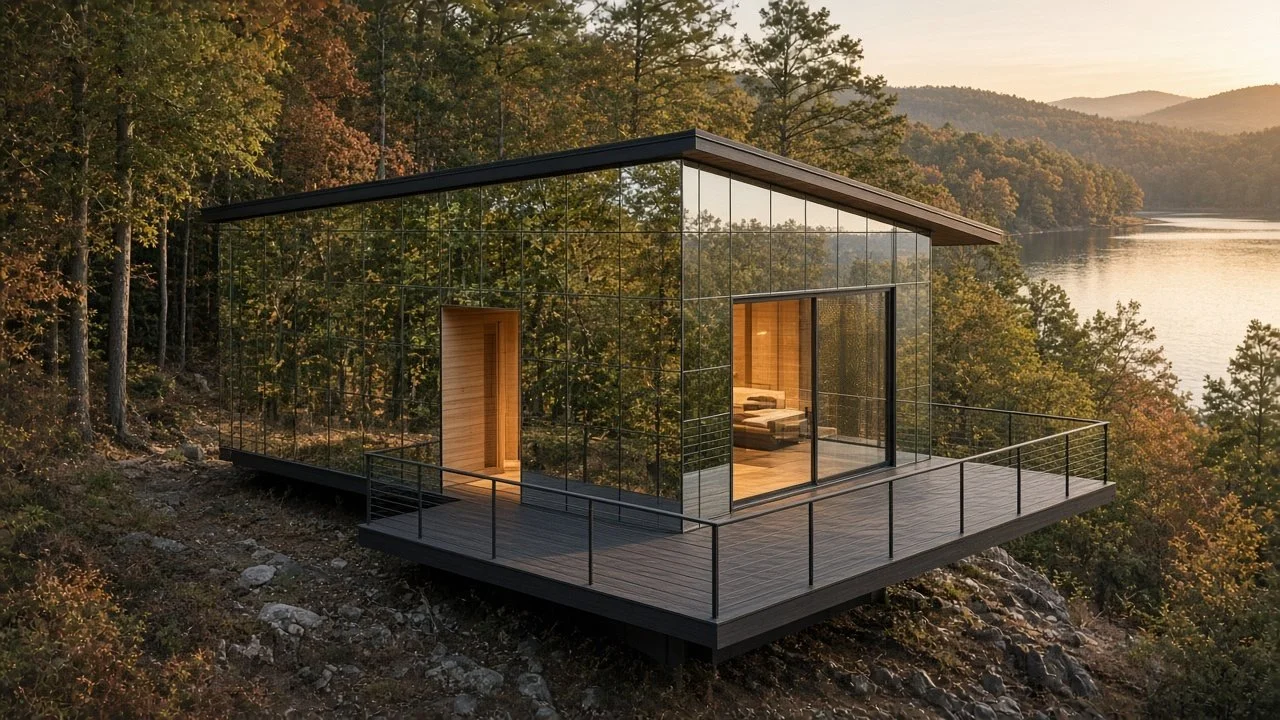
ECHO HOLLOW — Studio / 1 bath · 342 sf. A mirror-clad tiny cabin with lake views. Conceptual rendering. Final design may vary.
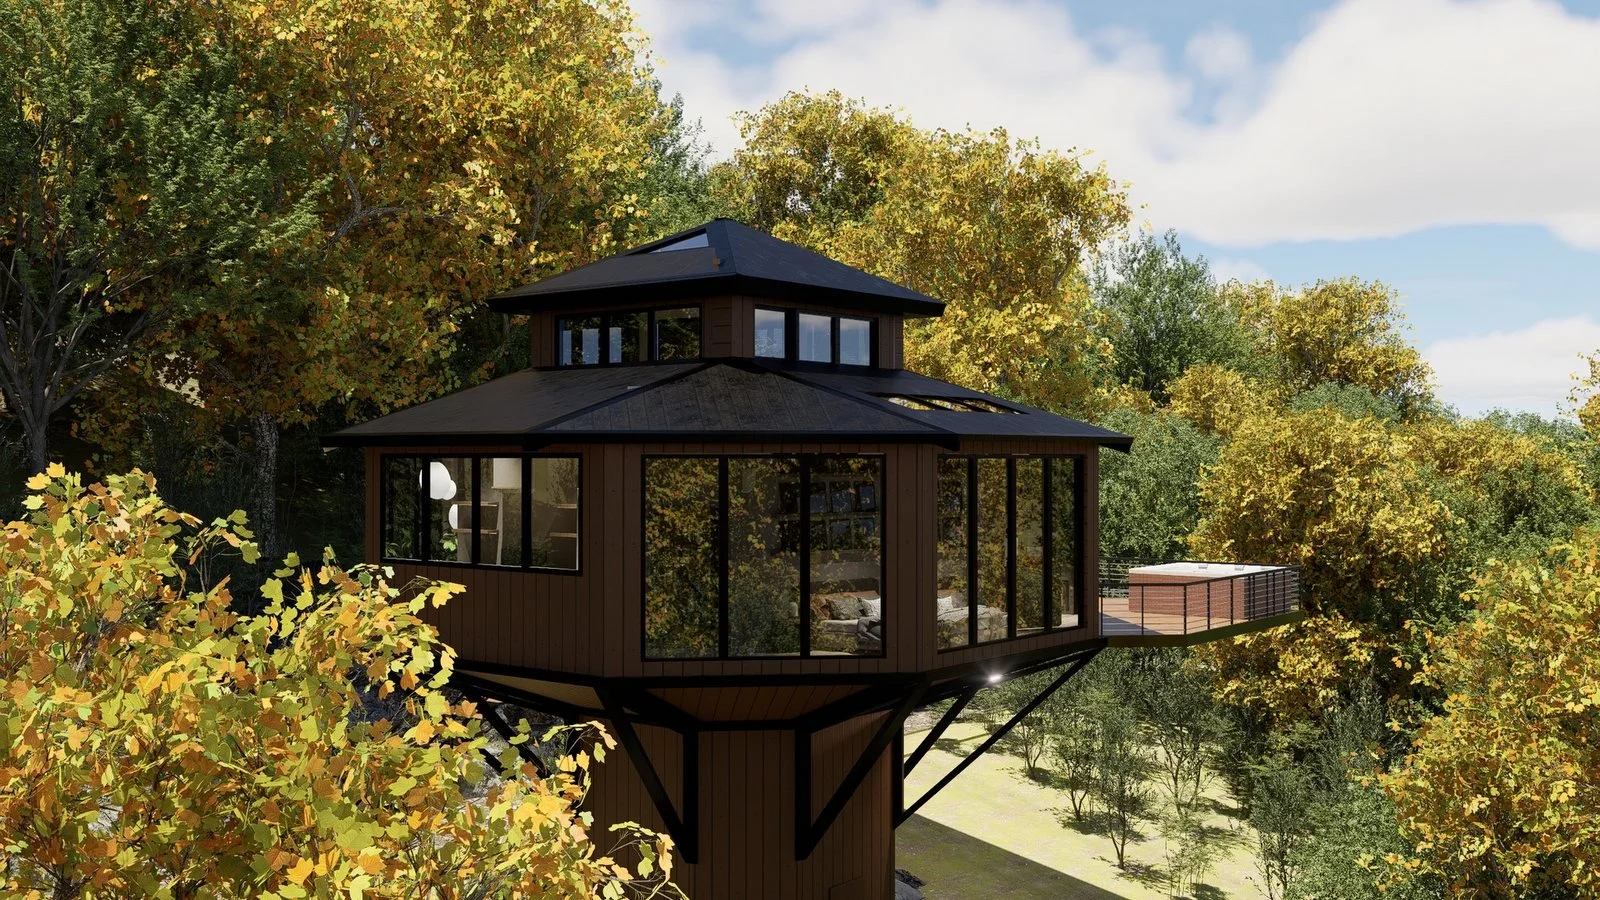
ASTRO HOUSE — 2 bed / 1 bath + sky loft · 925 sf. An octagon with a sky loft. Conceptual rendering. Final design may vary.
Signature Concepts
Three one-of-a-kind stays built to stand apart from anything else on the market.
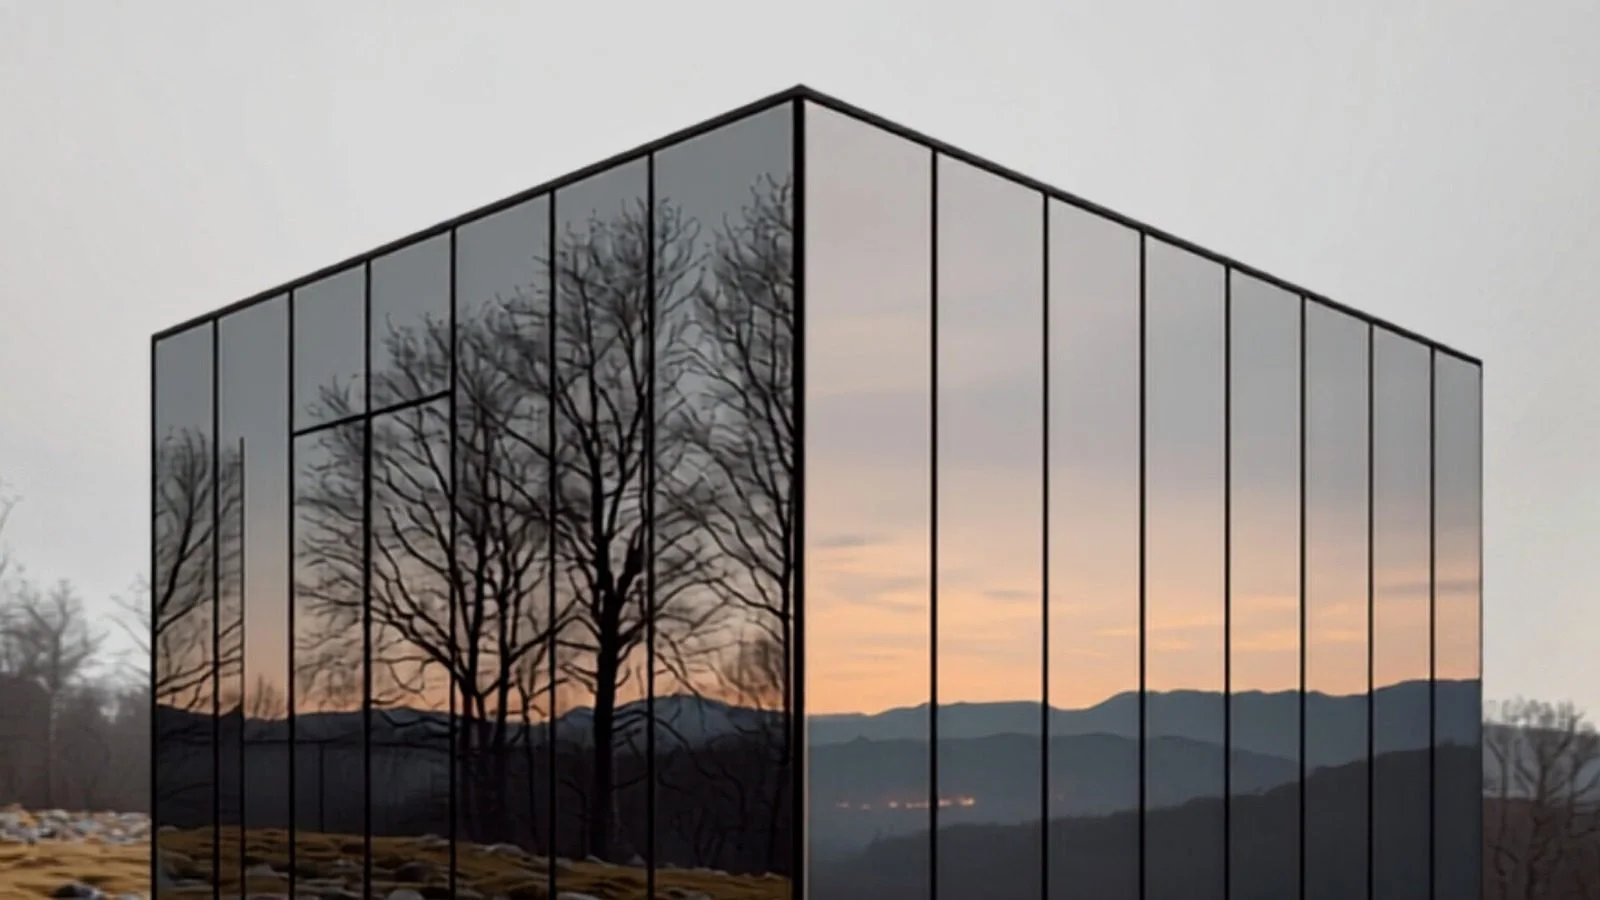
Mirror Box
SIGNATURE CONCEPT · MIRRORED GLASS RETREAT
A mirrored box that disappears into the landscape, with forest views from the shower, blinds on command and a color-shifting glow at night.
Sleeps 2–3 · 1 bed · 1 bath 648 sf · 18′ × 36′ flat-roof box
• Corner bath with a glass shower looking out to the trees
• Remote-controlled motorized blinds on all glass
• Color-changing LED glow at the foundation
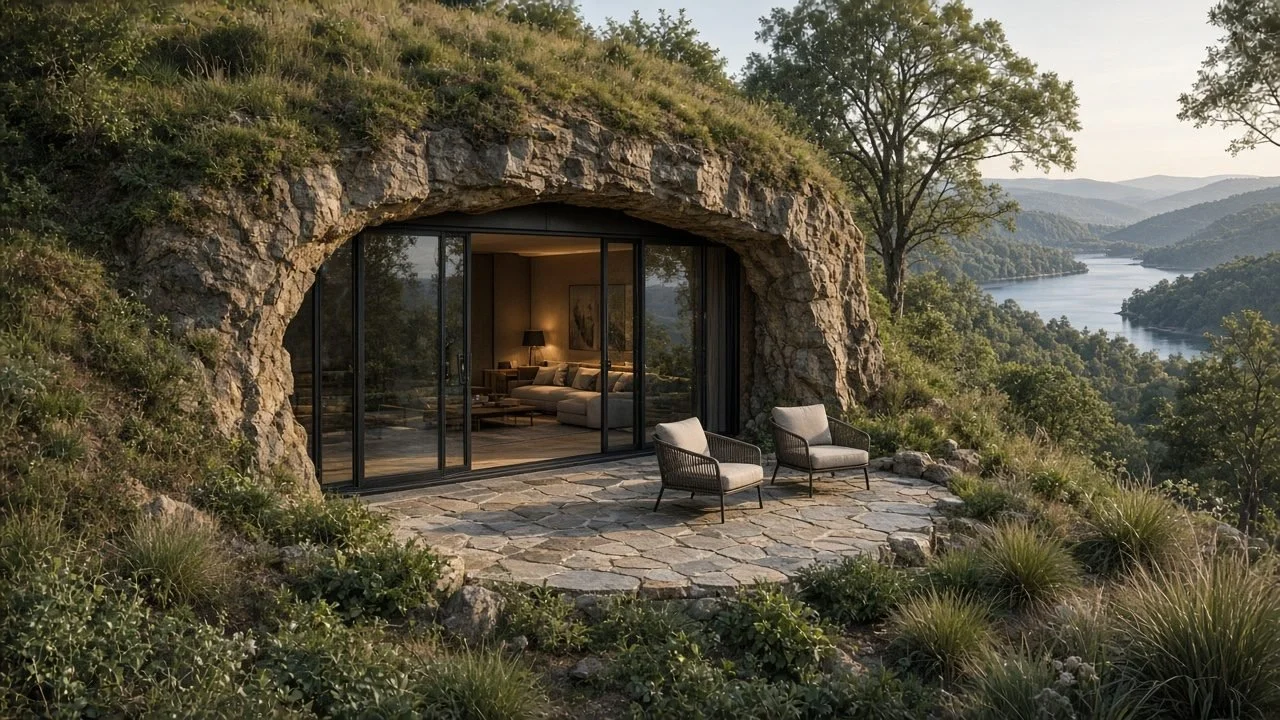
Earth & Ember
SIGNATURE CONCEPT · HILLSIDE CAVE SUITE
A romance suite tucked into the hillside, with cave-mouth glass, a two-sided fireplace and a soaking tub under a warm plaster vault.
Sleeps 2 · King suite · 1 bath · ≈400–420 sf
• Vaulted shell set into the hillside, reading as a natural cave mouth
• 18′-wide multi-slide glass wall
• Dual-sided fireplace between bed and living areas
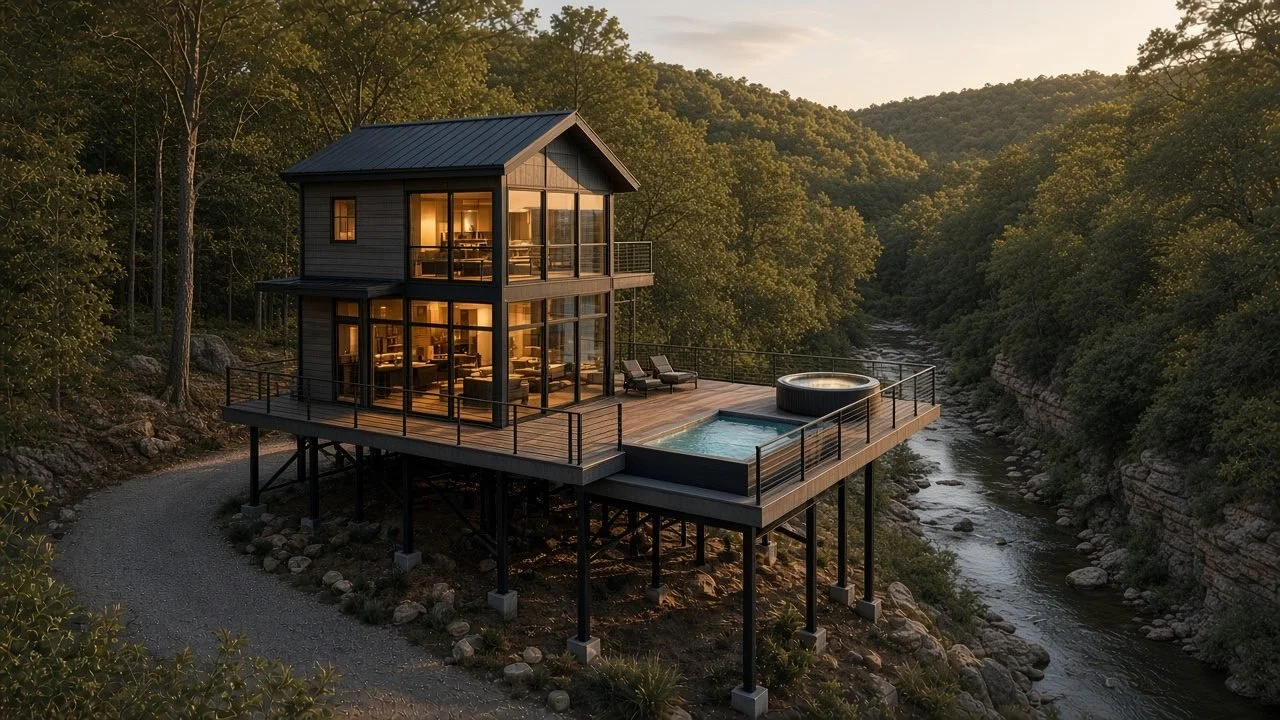
SIGNATURE CONCEPT · CREEK-HOLLOW LOOKOUT
Beacon Lookout
A steel-legged lookout over a wooded creek hollow, with corner glass, a game loft, and a deck with hot tub and plunge pool.
2 bed · 1 bath · 605 sf + ≈168 sf game loft
• Black steel piers with X-bracing on the creek bank
• Creek-facing corner glass
• Wrap deck with hot tub and heated plunge pool
Jasper Resort
COMING SOON · IN DESIGN
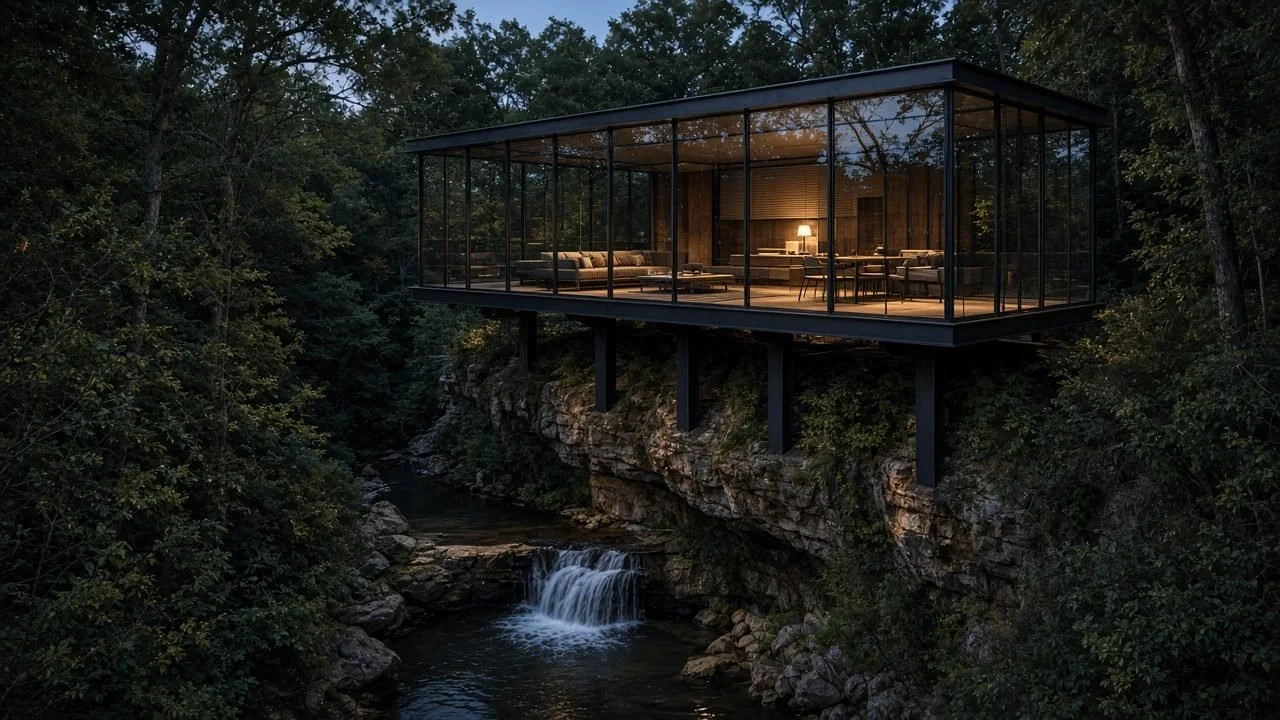
Glass, rock and waterfall. An intimate Ozark bluff resort, not a cabin subdivision.
Our next development is in design now: a small collection of experiential stays set into the rock, bluffs and creek hollows of the Arkansas Ozarks, linked by trail loops and anchored by a one-of-a-kind cave house.
Rock Nest — A glass cabin set against the rock ledge, with the rock itself as the fourth wall.
Suspended Overlook — A steel-framed glass pavilion reaching out toward the creek hollow.
Cliff Suite — A larger suite on the cliff and trail edge, with a glass west wall.
Cave House — The property's hero stay and arrival point, beside the trailhead.
Interested in building one of these concepts?
Tell us a little about your site and your goals, and we'll be in touch shortly.
Schematic designs only. All concepts shown are schematic designs, not sealed construction documents, and are not issued for permit or construction. Images are concept visualizations, not the final product. Square footages, dimensions and occupancies are approximate and will change through design development. Structural, foundation, glazing and site-specific elements require review and design by a licensed Professional Engineer.